
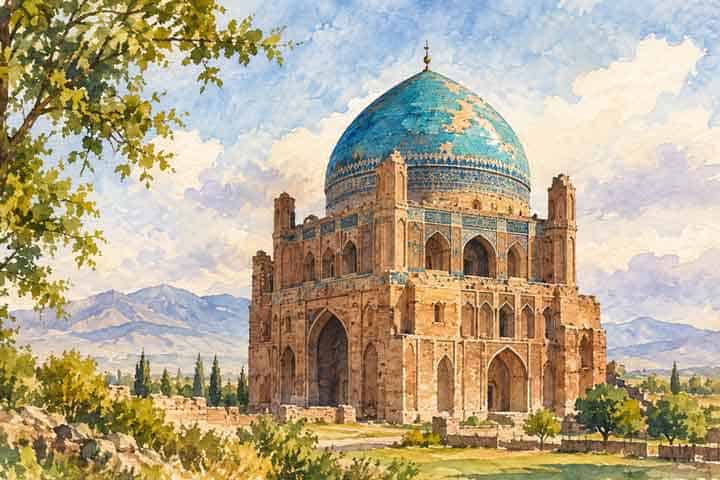
In the heart of Iran’s Zanjan Province stands the magnificent Soltanieh Dome, one of the finest examples of Islamic architecture in the world. Built in the early 14th century as the mausoleum of Ilkhanid ruler Öljaitü, this impressive brick dome rises about 48 meters above the historic city of Soltanieh. Its unique design, elegant decorations, and remarkable engineering have made it an important milestone in the development of large domes. Recognized by UNESCO as a World Heritage Site in 2005, Soltanieh Dome is not only a symbol of the grandeur of Persian architecture, but also a remarkable window into the history, art, and culture of medieval Iran.
A Historic City of the Ilkhanid Era
To understand Soltaniyeh Dome, it helps to understand the city that once surrounded it. Soltaniyeh became the capital of the Ilkhanid dynasty during the early fourteenth century, at a time when the Mongol rulers of Iran had become deeply connected with the cultural and political traditions of the region. The city was therefore not an ordinary settlement. It was an important center of power, and the construction of a monumental mausoleum reflected the ambitions of its ruler.
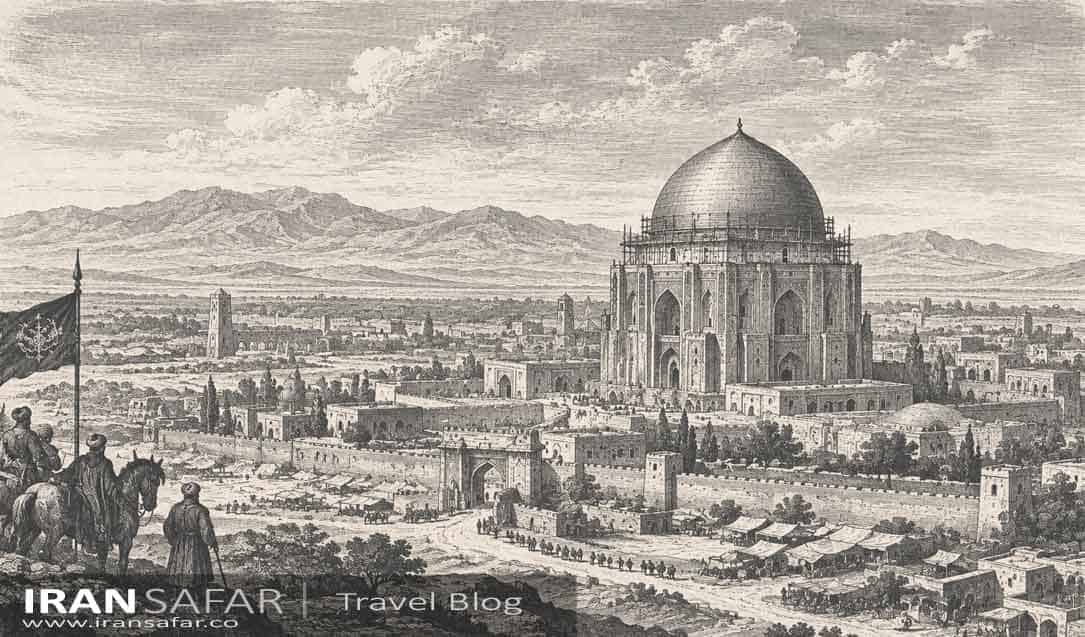
The monument that survives today is the most important remaining feature of the ancient city. UNESCO notes that archaeological excavations within the protected area have revealed additional remains of old Soltaniyeh, while much of the surrounding property has retained its archaeological character. This makes a visit especially fascinating because the dome is not an isolated object with no context. It stands as a surviving symbol of a historic capital whose larger urban environment has largely disappeared.
The Story Behind Soltanieh Dome
The story of Soltanieh Dome is closely connected to the Ilkhanid era, a fascinating period in Iranian history when Mongol rulers gradually became deeply influenced by Islamic and Persian culture. The monument was commissioned by Öljaitü, the eighth Ilkhanid ruler, who was also known as Muhammad Khodabandeh after converting to Shi’a Islam. Construction began around 1302 CE, with the aim of creating a magnificent mausoleum that would reflect the power, culture, and artistic achievements of his time.
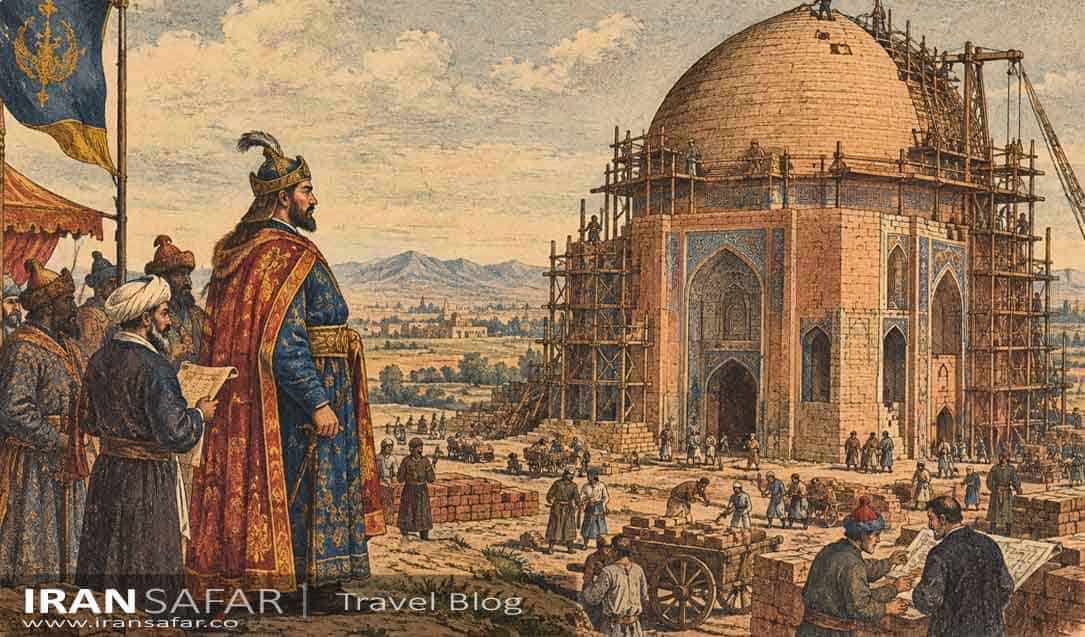
What makes Soltanieh dome especially interesting is the way its architecture brings together different cultural influences. Although the Ilkhanids had Mongol origins, their rule in Iran led to a remarkable cultural exchange, and Persian art and Islamic traditions became an important part of their world. The eight-sided structure, the enormous brick dome, intricate tilework, and rich decorative details show the extraordinary skill of Iranian architects and craftsmen. The building was not simply a tomb; it was designed as a monumental expression of faith, power, and artistic ambition.
Öljaitü’s personal religious journey also became part of the story of Soltanieh. During the construction of the mausoleum, he traveled to Iraq and became strongly influenced by Shi’a scholars and religious figures. According to historical accounts, he even considered bringing the remains of first Imam of Shi’as (Imam Ali and Imam Hussein) from Najaf and Karbala to Soltanieh and creating a grand religious center around them. The space known as the Turbat-khaneh was therefore given special religious and decorative importance. However, this ambitious plan was never completed. Some accounts connect its failure to a dream experienced by Öljaitü, while others suggest that religious opposition prevented the transfer.
In the end, Öljaitü returned to the idea of Soltanieh as his own final resting place, although historians still debate whether he was actually buried there. Today, these stories add another layer of mystery to the monument. Soltanieh Dome is therefore more than a remarkable architectural achievement: it is a place where Mongol, Persian, and Islamic traditions came together, leaving behind one of the most extraordinary monuments of medieval Iran.
Born in 1282 as the son of Ilkhan Arghun, he grew up in a court where several religions were present: he was baptized as a Christian as a child and given the name Nicholas, after Pope Nicholas IV, and he also experienced Buddhist and Islamic influences before eventually becoming a Sunni Muslim and later a follower of Twelver Shi’a Islam. As ruler of the Ilkhanate from 1304 to 1316, Öljaitü made Soltaniyeh his capital and turned it into an important center of political and cultural life. His conversion to Shi’a Islam around 1307–1310 was particularly significant: historical sources suggest that he was influenced by Shi’a scholars, including Ibn al-Mutahhar al-Hilli, and for a time tried to promote Shi’a Islam across his realm.
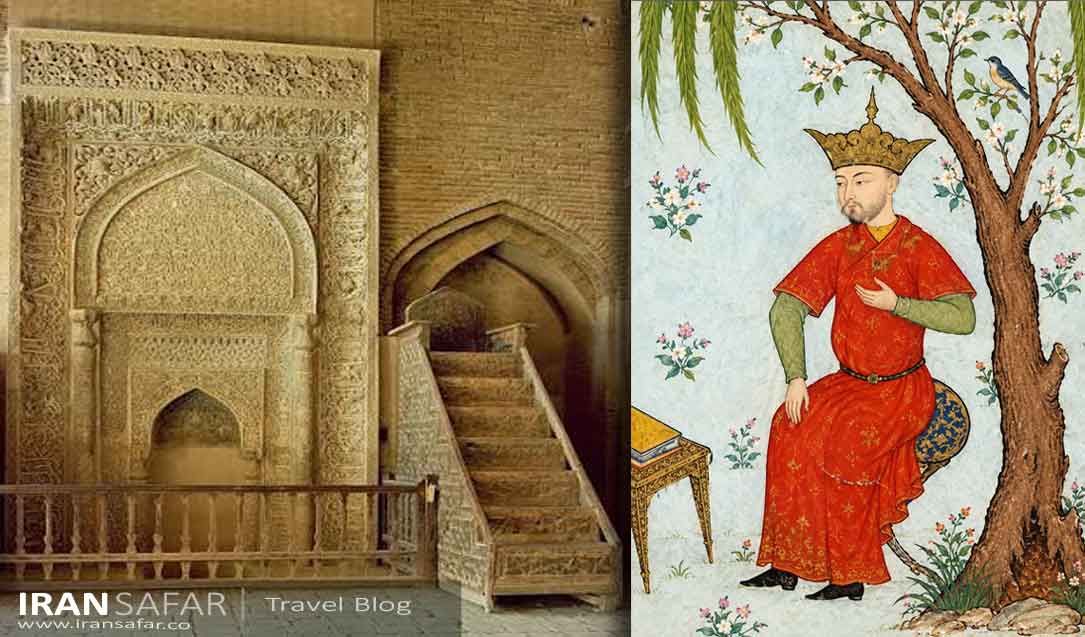
Yet Öljaitü was more than a ruler defined by religion. He supported architecture, cities, agriculture, scholarship, and the arts, and his court was closely connected with Rashid al-Din, the famous Persian Jewish-born physician, historian, and vizier. Perhaps the most fascinating detail is that Öljaitü’s own identity reflects the transformation of the Mongol rulers of Iran: within just a few generations, a dynasty that had arrived from the Mongolian steppe had become deeply connected with Persian language, Islamic culture, and the traditions of the land it ruled. His mausoleum at Soltaniyeh can therefore be seen not only as his tomb, but also as a monument to this extraordinary cultural transformation.
Also Read: Safavid Empire
Construction Between 1302 and 1312
A decade of construction was required to create the monument we see today. That alone gives some idea of the complexity of the project. The architects had to solve difficult structural problems while also creating an exterior and interior worthy of a royal mausoleum. The result was a building that combined a massive octagonal structure, a soaring dome, slender minarets, and elaborate decoration.
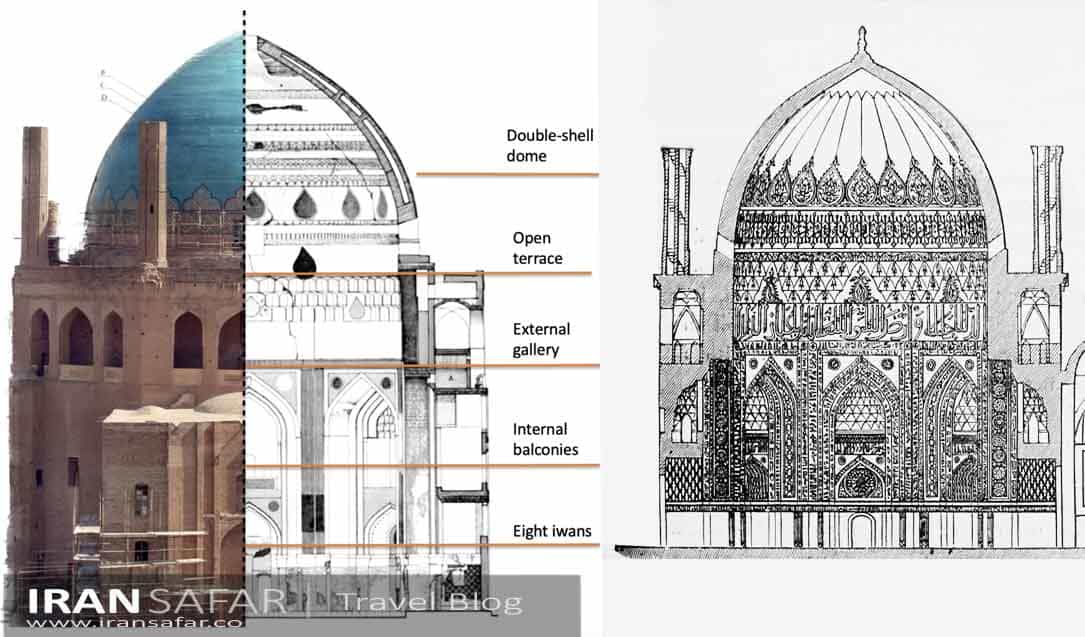
UNESCO identifies the monument’s double-shell dome as one of its most important architectural innovations. The outer shell creates the monumental silhouette visible from a distance, while the inner structure contributes to the building’s interior space and structural organization. This was an ambitious solution for its time, and it demonstrates that medieval Persian architects were not simply decorating buildings; they were also experimenting with sophisticated engineering concepts.
The scale is equally impressive. UNESCO currently describes the dome as approximately 50 meters high, while Encyclopaedia Iranica gives the dome a height of about 50 meters and a diameter of nearly 25 meters. When you stand beneath such a structure, the numbers become much easier to understand. The building does not merely look large in photographs. Its proportions create a sense of vertical movement, drawing the eye upward from the massive base toward the dome.
The Architecture of Soltaniyeh Dome
Soltaniyeh Dome is more than an old monument; it is a remarkable example of medieval engineering and architectural design. The building has an octagonal plan, with eight sides forming a strong base for the enormous dome above. Eight slender minarets add to its vertical rhythm, while the turquoise-blue dome dominates the entire structure.
The contrast between the solid octagonal base and the soaring dome gives Soltaniyeh its distinctive character. Simple geometric forms are carefully balanced to create a powerful sense of order, movement, and scale. Walking around the monument reveals how the walls, arches, openings, minarets, and dome change in appearance from different angles.
The Innovative Double-Shell Dome
One of the most important features of Soltaniyeh is its double-shell dome. UNESCO describes it as the earliest surviving example of a double-shelled dome in Iran. Instead of creating one extremely heavy structure, the architects used two layers to achieve a tall and impressive exterior while managing the weight and structural pressures of the dome.
This innovative design makes Soltaniyeh an important part of the history of Islamic architecture. Its architectural ideas influenced the development of large domes across Central and Western Asia and demonstrate the advanced engineering knowledge of the Ilkhanid period.
The Turquoise Dome and Decorative Arts
The turquoise-blue dome is the monument’s most recognizable feature. Its exterior and interior are richly decorated with glazed tiles, brickwork, stucco, calligraphy, geometric patterns, marquetry, and frescoes. These elements were not simply added for decoration; they were carefully integrated into the architecture itself.
UNESCO estimates that around 9,000 square meters of the monument’s surfaces were decorated, showing the enormous artistic ambition of the project. For visitors, the interior is therefore just as important as the famous dome outside. Looking closely at the patterns, inscriptions, and details reveals a visual language that reflects the religious, artistic, and intellectual culture of Ilkhanid Iran.
Soltaniyeh dome is ultimately a remarkable combination of geometry, engineering, art, and history—a monument that has survived for more than seven centuries while remaining an extraordinary example of Persian and Islamic architecture.
Also Read: Architectural Features in Ancient Iran
Why Soltaniyeh Is a UNESCO World Heritage Site
Soltaniyeh Dome was added to the UNESCO World Heritage List in 2005 under cultural criteria (ii), (iii), and (iv). UNESCO recognized it for its important role in the development of Islamic architecture, its exceptional connection to the history of the Ilkhanid period, and its outstanding architectural design.
Soltaniyeh is more than a beautiful historic monument. Its innovative engineering, impressive proportions, rich decoration, and blend of Persian and Islamic traditions make it an important milestone in architectural history. UNESCO also considers the site valuable for understanding the cultural and historical developments of Iran during the 13th and 14th centuries.
For international travelers, this recognition adds another layer to the experience: visiting Soltaniyeh means exploring a monument whose influence reaches far beyond Iran.
What to See Inside Soltaniyeh Dome
The exterior may be what brings most visitors to Soltaniyeh, but the interior is also fascinating. The central space allows visitors to understand the relationship between the enormous dome and the octagonal structure beneath it. Instead of seeing the dome as a distant blue shape, you can experience its scale from below and appreciate how the interior architectural elements guide the eye upward.
The interior decoration of Soltanieh dome is especially important; A rich combination of glazed tiles, brickwork, marquetry, stucco, and frescoes. These materials create layers of texture and detail. Some surfaces appear calm from a distance but reveal intricate patterns when you move closer. This is one of those places where taking a little extra time can make a major difference.
Visitors interested in photography should also remember that the interior and exterior tell different stories. Outside, the building is dominated by scale, color, symmetry, and the dramatic silhouette of the dome. Inside, the experience becomes more intimate. Details, inscriptions, materials, shadows, and architectural transitions become much more important.
From Soltaniyeh to Florence
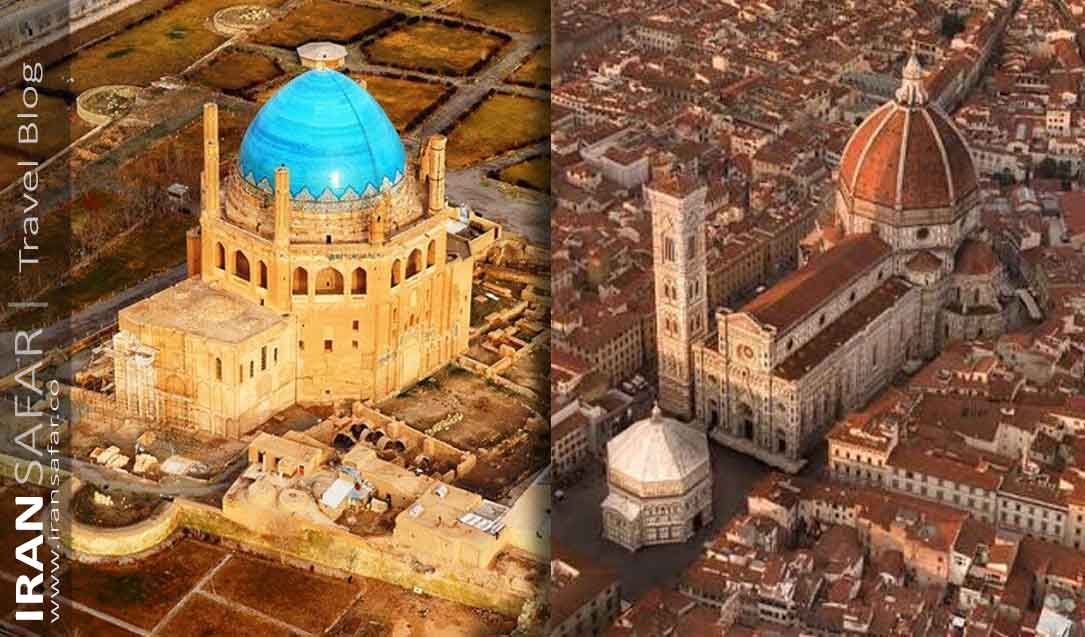
The relationship between the Dome of Soltaniyeh in Iran and the Dome of Santa Maria del Fiore in Florence represents one of the most intriguing questions in the history of medieval architecture. Separated by geography, religion, political traditions, and more than a century of construction, the two monuments nevertheless share a remarkable architectural language. Their similarities invite a broader question: could architectural knowledge have travelled from the Iranian world to Renaissance Italy, contributing to one of the most celebrated achievements of European architecture?
◉ Santa Maria del Fiore and Brunelleschi’s Dome
The Cathedral of Santa Maria del Fiore in Florence was begun in the late thirteenth century, but its enormous central opening remained a major structural problem. In the fifteenth century, Filippo Brunelleschi developed the solution that became one of the greatest achievements of Renaissance architecture.
Brunelleschi’s dome, constructed between 1420 and 1436, also uses an octagonal form and a double-shell structure. The inner and outer shells are connected by structural elements, while ribs and carefully arranged masonry distribute the weight of the dome.
The similarities between the two monuments are therefore more than visual. Both use an octagonal base, double-shell construction, and sophisticated masonry techniques to create large and relatively light domes. These similarities have encouraged scholars to investigate whether there may have been a historical connection between the architectural traditions of Iran and Italy.
◉ Possible Connections
The idea of a connection between Soltaniyeh and Florence does not mean that Brunelleschi simply copied the Iranian dome. There is no conclusive documentary evidence proving that Brunelleschi personally visited Soltaniyeh or directly studied its construction.
However, the possibility of architectural knowledge travelling between the Islamic world and Europe should not be ignored. During the medieval period, Iran was connected to wider networks of trade, diplomacy, travel, and cultural exchange. Cities such as Tabriz and Soltaniyeh were part of international networks that connected the Iranian world with the Mediterranean.
Architectural ideas could have travelled through merchants, travelers, craftsmen, diplomatic contacts, or written descriptions. Knowledge did not necessarily move directly from one building to another. A construction method could have been transmitted indirectly and later adapted to a different cultural and architectural context.
The similarities between the two domes should therefore be understood as an important subject for comparative architectural research. They may indicate a transfer of knowledge, but they may also represent independent solutions to similar structural problems. Further archaeological, historical, and structural research is needed to establish the exact nature of the relationship.
The story of Soltaniyeh and Florence is therefore not simply a story of two similar domes. It is a question about how architectural knowledge moved, changed, and developed across the medieval world. Their comparison provides an opportunity to reconsider the relationship between Persian Islamic architecture and Renaissance Italy and to explore the possibility of a wider Eurasian history of architectural innovation.
🧭 Visitor Information
Before going to Soltanieh Dome, follow these advices:
📍 Location
The Dome of Soltaniyeh is located in Soltaniyeh, Zanjan Province, northwestern Iran, about 240 km northwest of Tehran. Show on Google Map
🏛️ What to See
The main highlights include:
🔷 The famous turquoise-blue dome
⬡ The octagonal structure
🏗️ The remarkable double-shell dome
🕌 The surrounding eight minarets
🎨 The historic interior decorations and brickwork
🏺 The archaeological remains of the historic city of Soltaniyeh
⏱️ Visiting Time
Around 1–2 hours is generally enough to see the main monument. Visitors interested in architecture and archaeology may wish to spend longer exploring the site.
⚠️ Before You Visit
Opening hours, entrance fees, and access to certain areas may change. Normally the site is open from 09:00 a.m. to 16:00. It is advisable to check the latest local information before your visit. Respect local dress requirements and the site’s photography and conservation rules.
⭐ Why Visit?
Soltaniyeh is one of the finest surviving examples of Ilkhanid Persian architecture. Its impressive double-shell dome and advanced structural design also make it particularly interesting when compared with Brunelleschi’s dome of Santa Maria del Fiore in Florence.
Comment (0)